Bathroom fitters in Blackpool
Refits from the ground up, run start to finish by the people who quoted them. Plumbing, tiling, electrics and making good, on one schedule — so there is never a week where nobody turns up.
What a bathroom refit includes
- Measured plan and a fixed itemised price before the first tile is ordered
- Layout set out against the real soil pipe and studwork, not a showroom render
- Strip out and waste removal, floors levelled, walls battened or boarded
- Anything hidden — rot, failed joists, old lead pipe — reported and priced before it is covered back up
- First fix plumbing in copper where it is visible, electrics for extractor, lighting and shaver point
- Tanking and forming to fall in wet rooms and level-access showers
- Plastering and tiling by trusted tradespeople we book and manage, inside the same price
- Laser-set tiling or uPVC panelling, then sanitaryware, screens and brassware
- Making good, silicone finish and a final clean before hand-back
How a refit runs
A refit touches plumbing, tiling, electrics and plastering, and it runs in this order. The plumbing, the gas and the running of the job are ours; plastering and tiling go to trusted tradespeople we have used for years and book ourselves. One schedule, one price, one person to ring.
Design and fixed price
We measure the room, agree the layout and set out where the soil pipe and studwork will actually allow the suite to go. You get an itemised price with every item named before anything is ordered.
Strip out and prepare
Old suite and tiles out, waste carried away, floors levelled and walls battened or boarded. Anything hidden — rot, failed joists, old lead — is reported and priced before we cover it back up.
First fix and tanking
Hot, cold and waste runs re-piped in copper where it is visible, electrics run for the extractor, lighting and shaver point. Wet rooms are tanked and formed to fall.
Tiling and finish
Tiled in porcelain, ceramic or natural stone, laser-set — or panelled in uPVC where you want the lower price and less grout to keep on top of. Suite, screens and brassware fitted, silicone finished, then the room is cleaned before we hand it back.
Wet rooms and level-access showers
The floor is tanked and formed to fall, and we check the joist depth first. On some upstairs floors a low-profile tray is the safer answer, and we will say so on the survey rather than after the tiles are down.
Bathroom specification
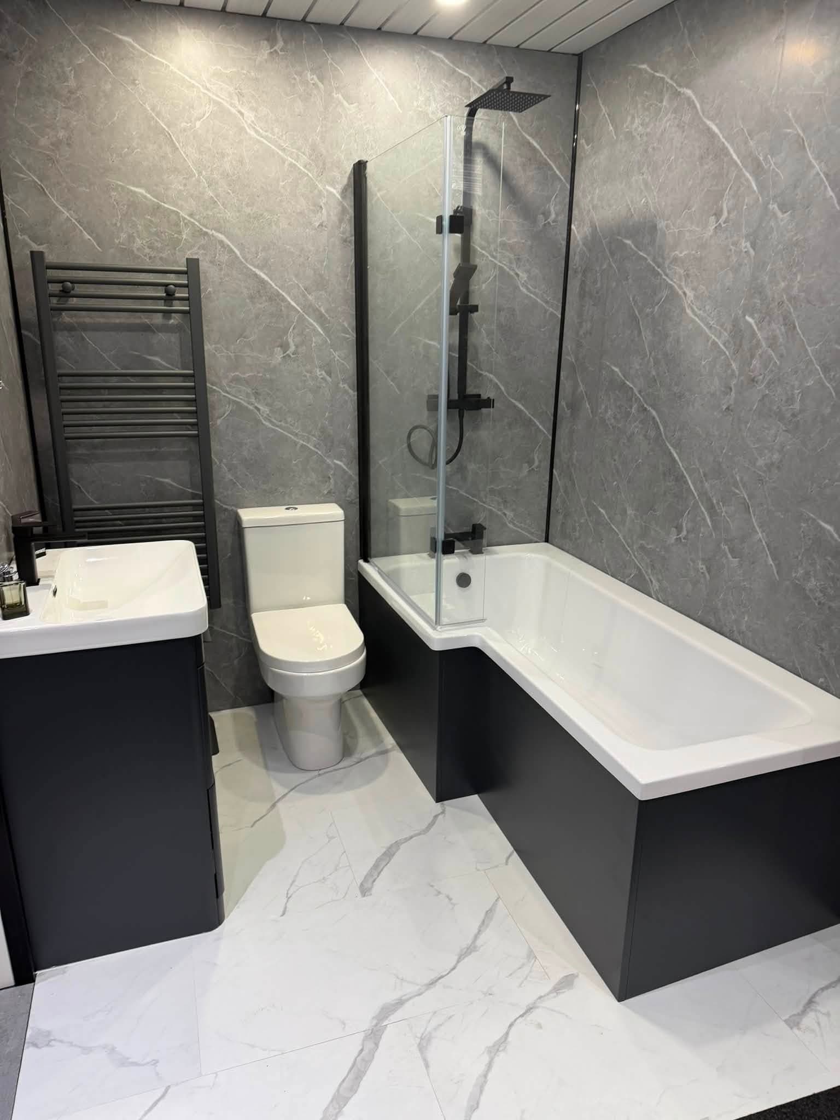
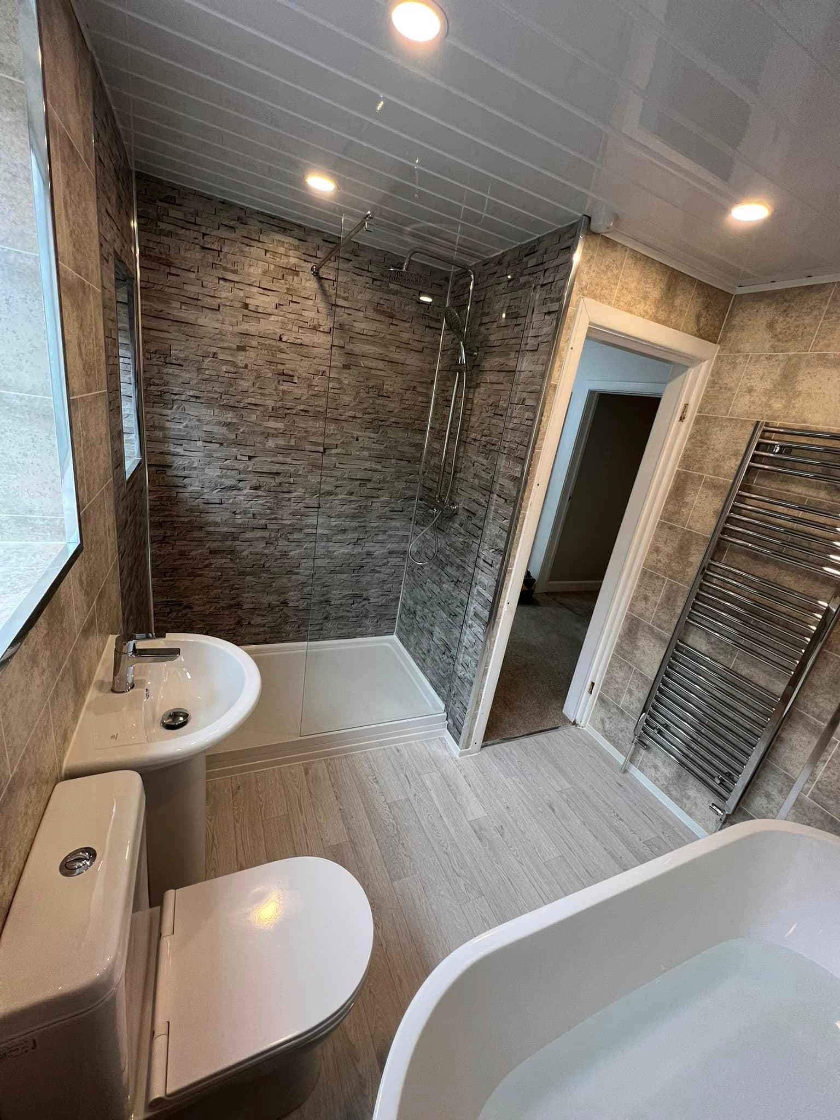
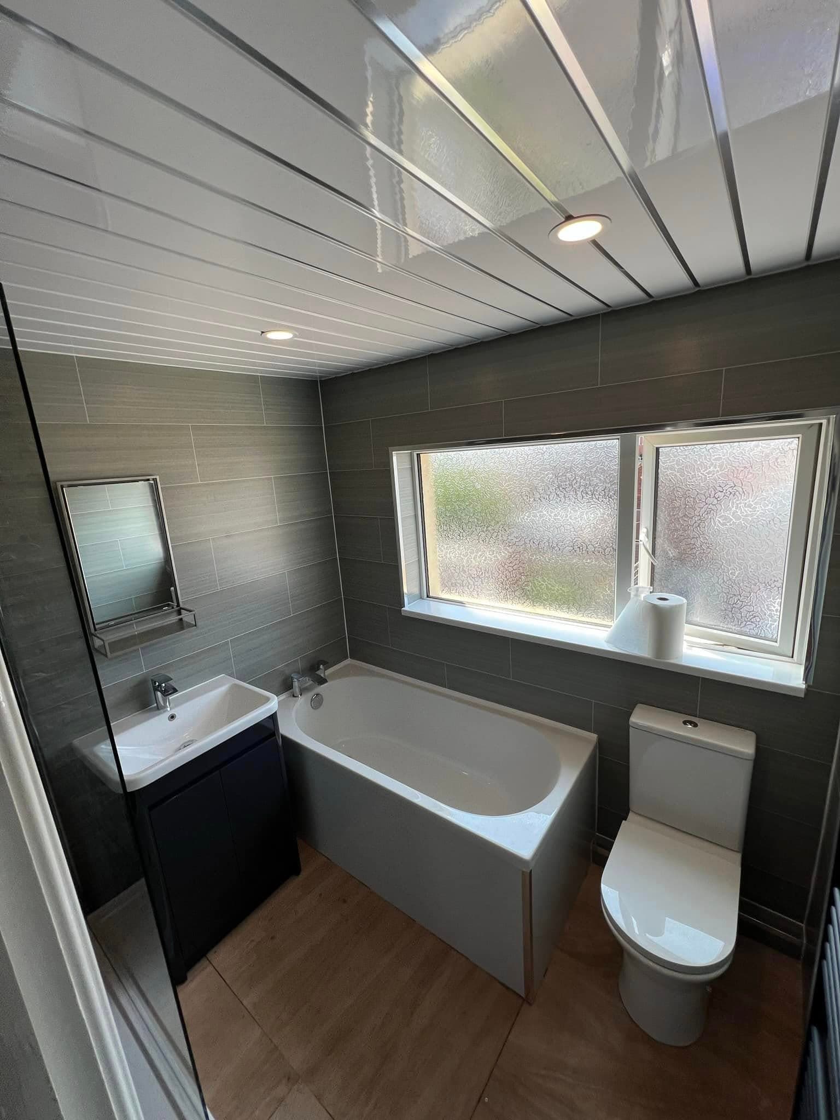
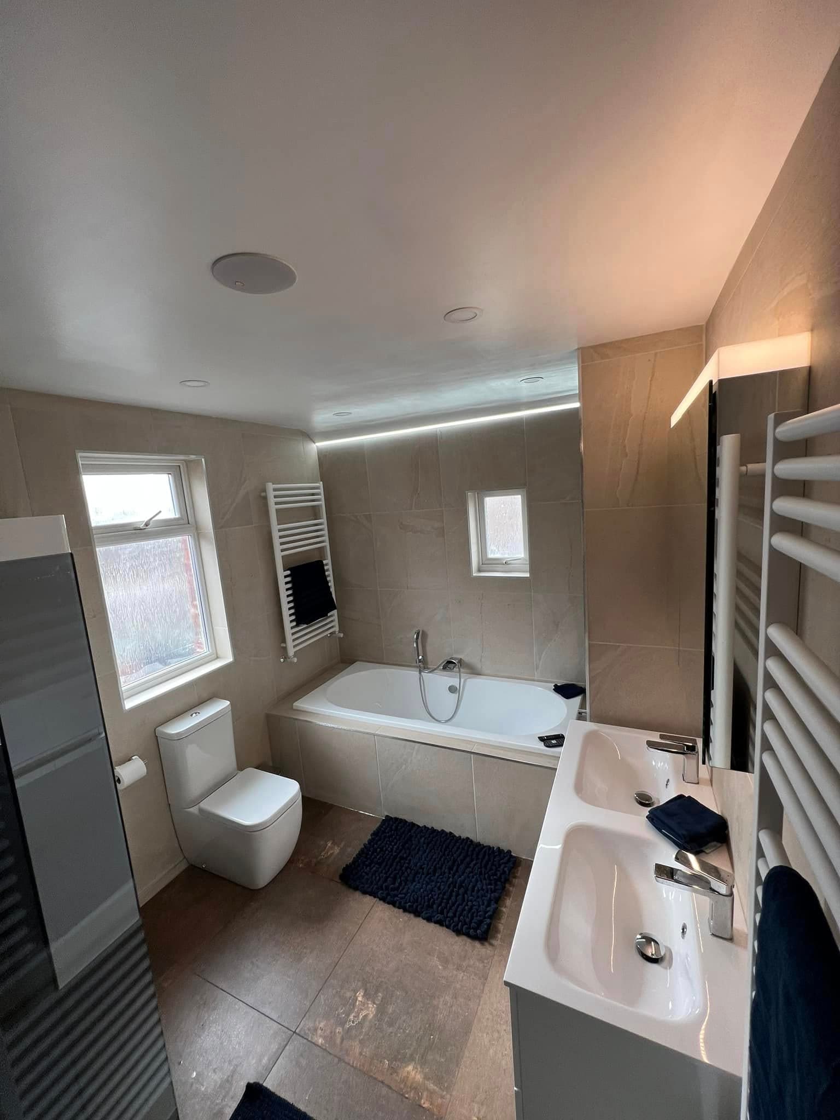
Recent bathroom work in Blackpool
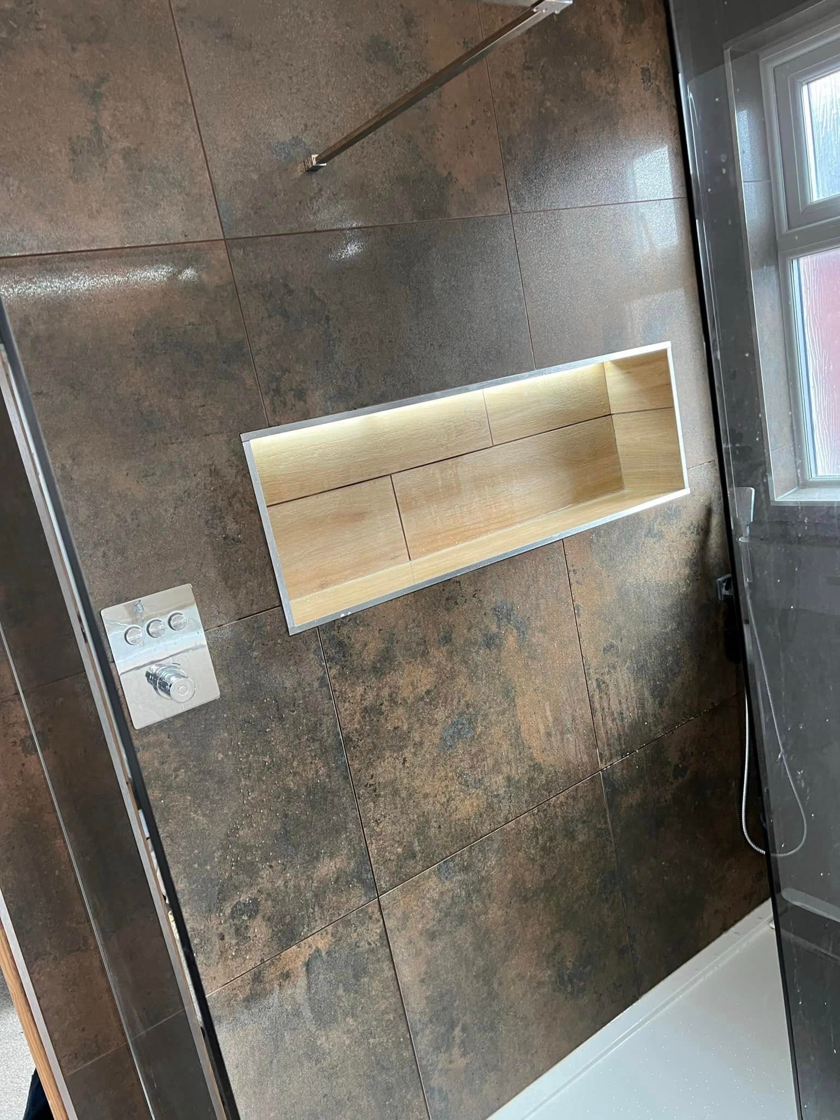
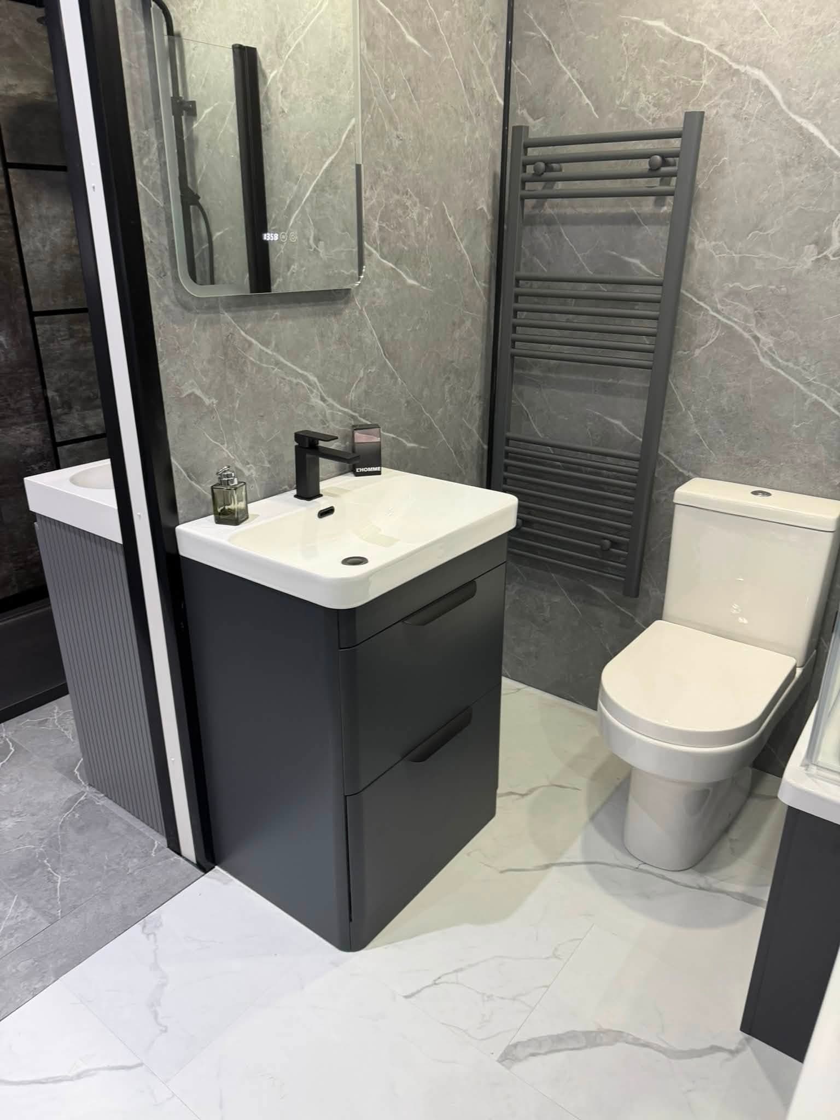
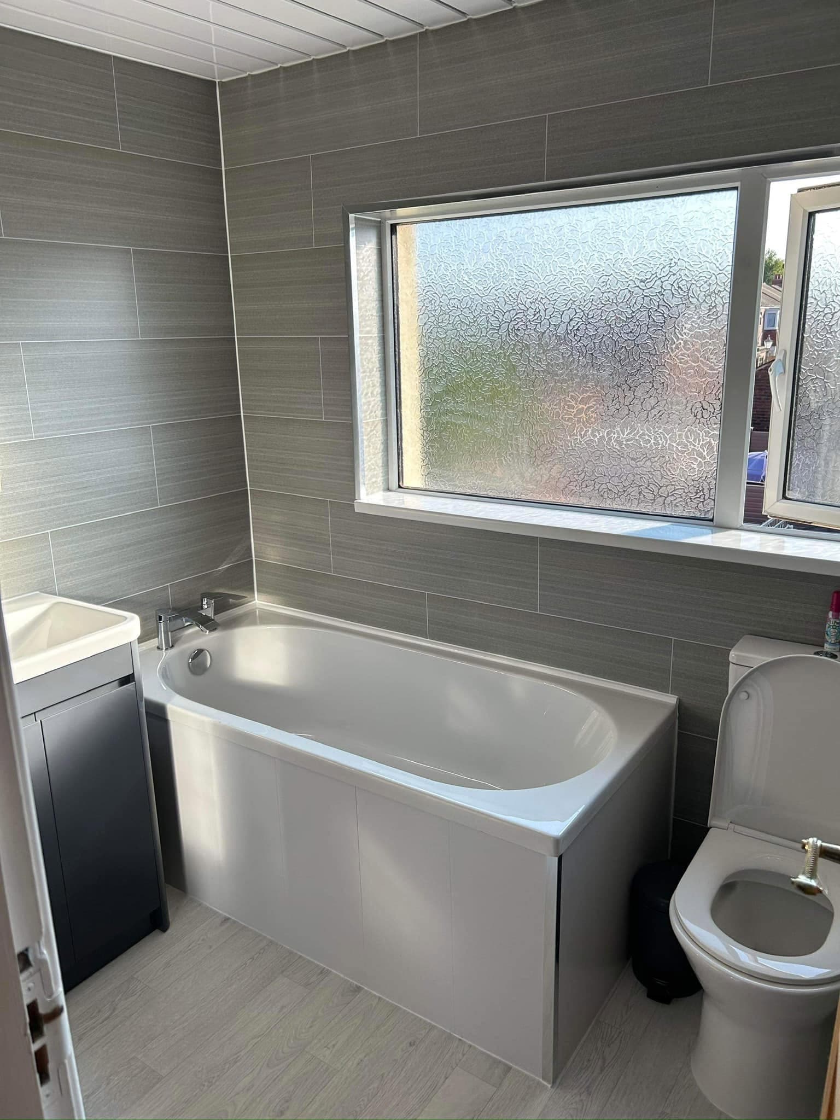
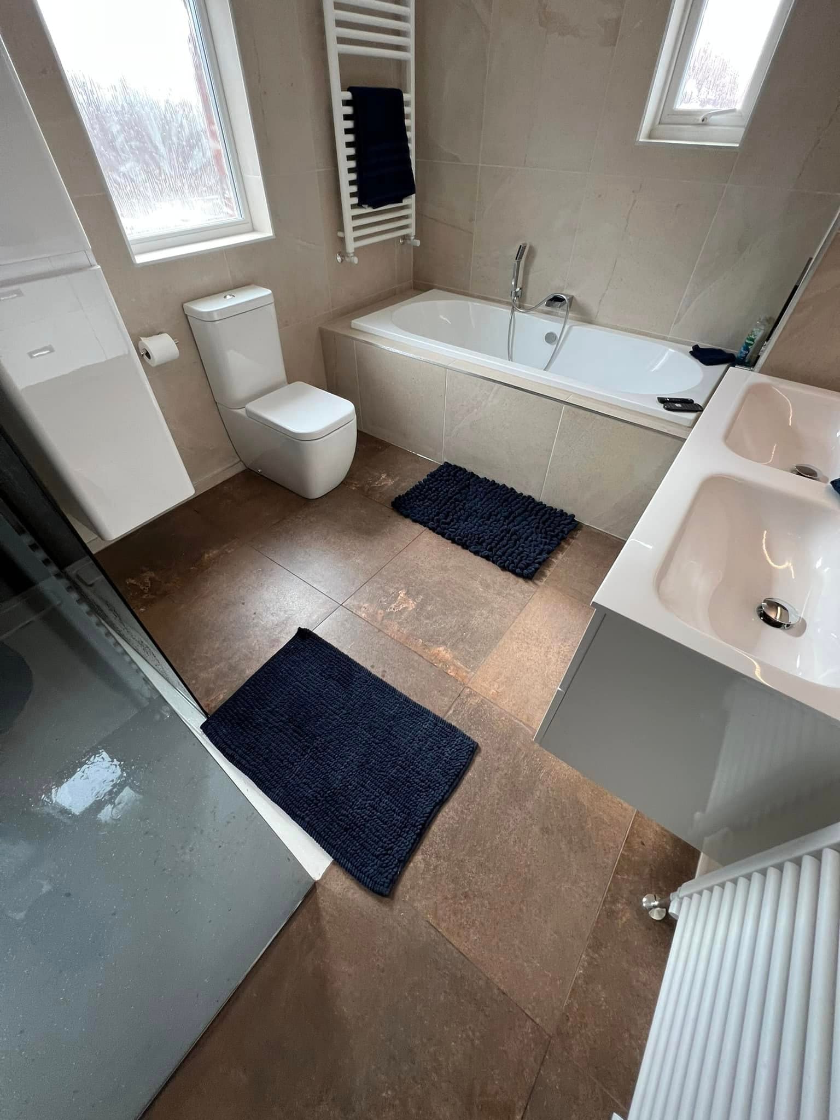
A few of the jobs we have completed across Blackpool and the Fylde coast.
Bathroom questions
Do you supply the sanitaryware?
Will I be without a bathroom the whole time?
Can you fit a level-access or wet-room shower?
Do you do the tiling and plastering yourselves?
Tell us about the bathroom
Free survey, fixed written price, work booked around you.